Project Overview
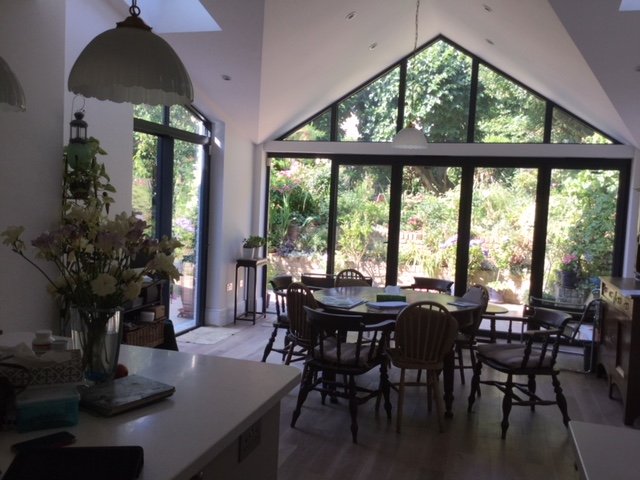
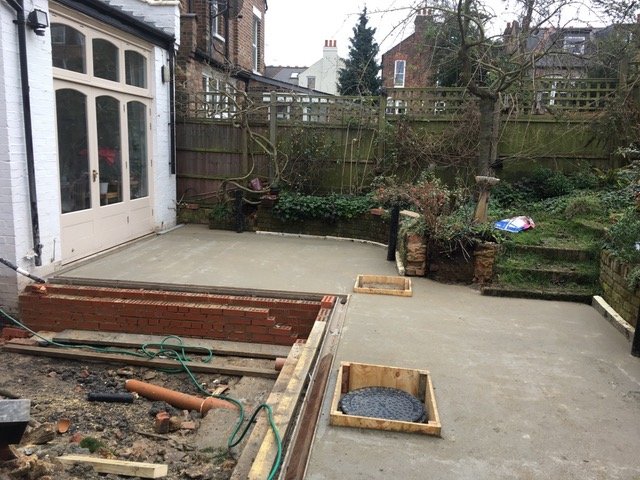
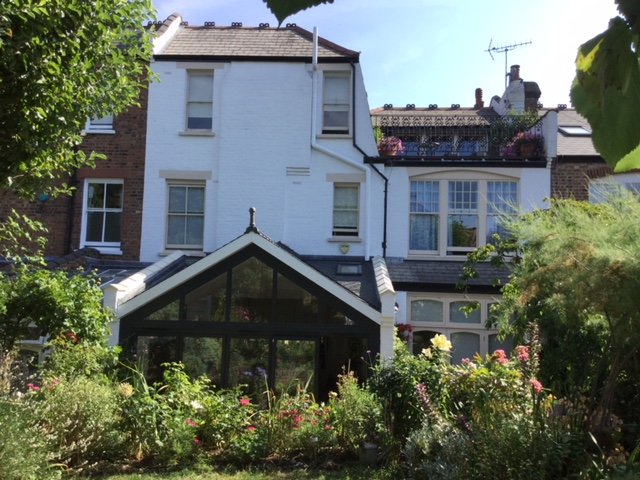
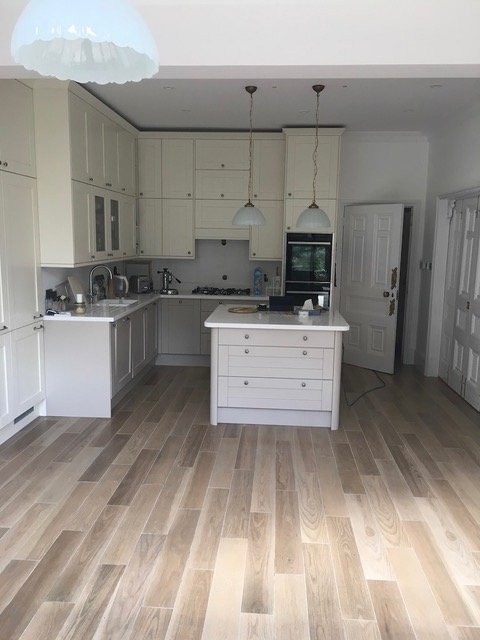
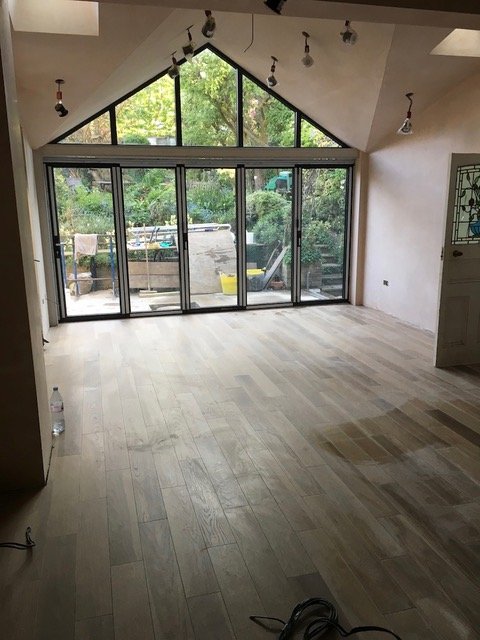
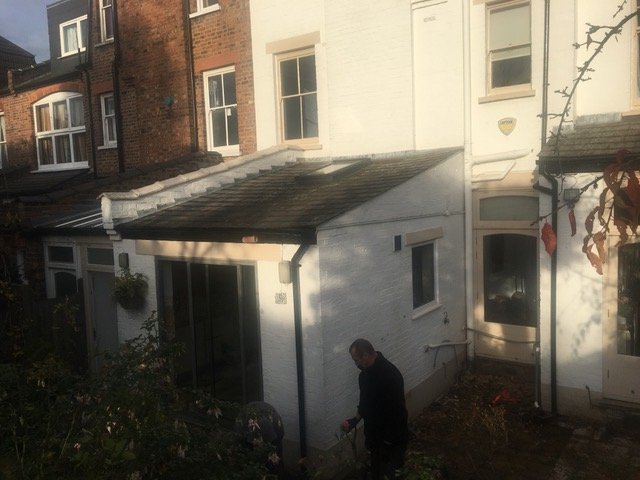
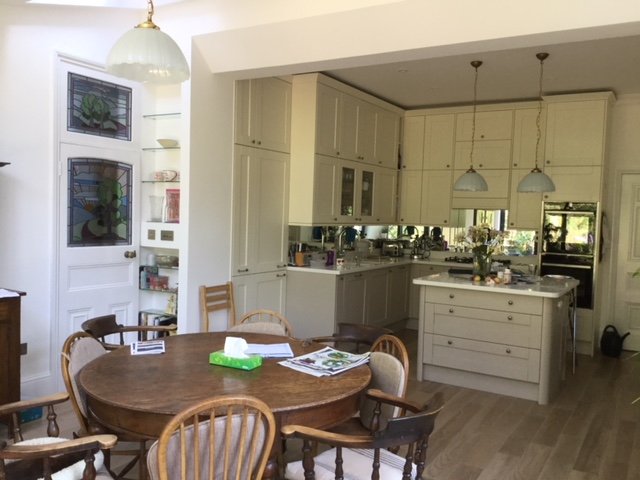
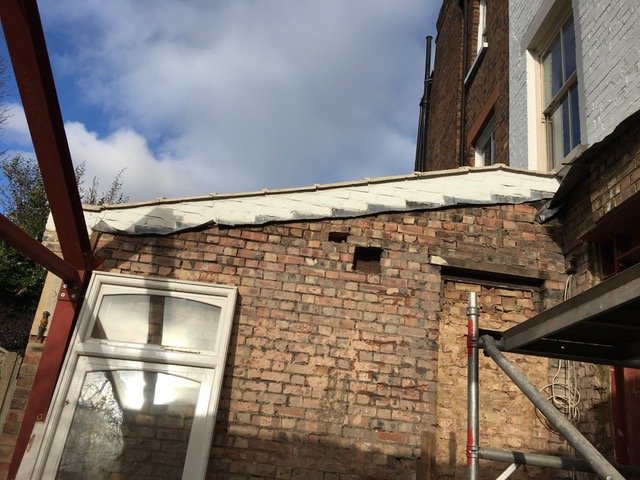
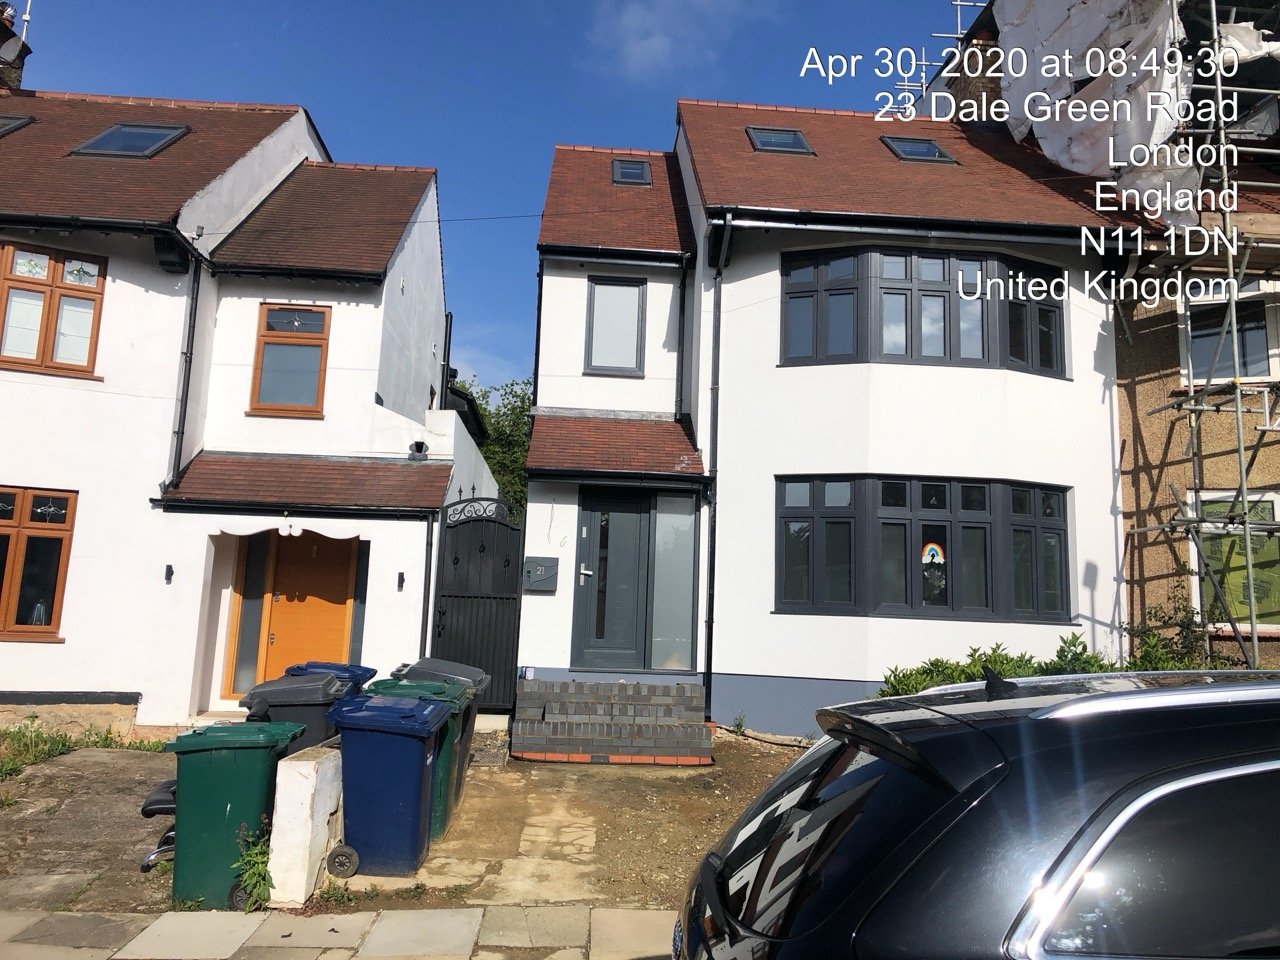
The Elms Avenue project involved building a contemporary rear extension, creating a spacious kitchen and dining area with extensive glazing, a vaulted ceiling and a strong connection to the garden.
Key Challenges and Achievements
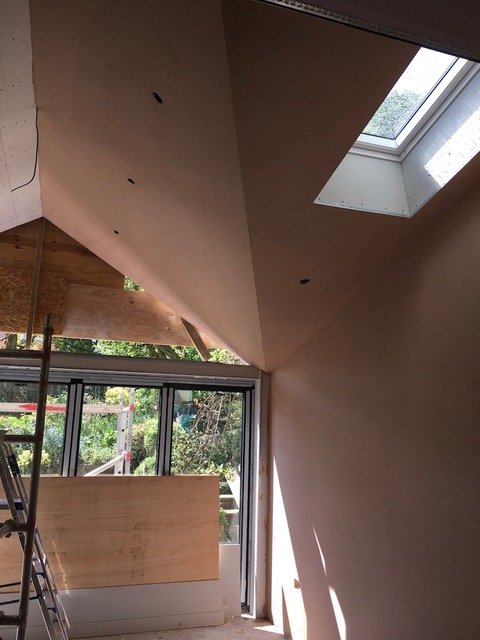
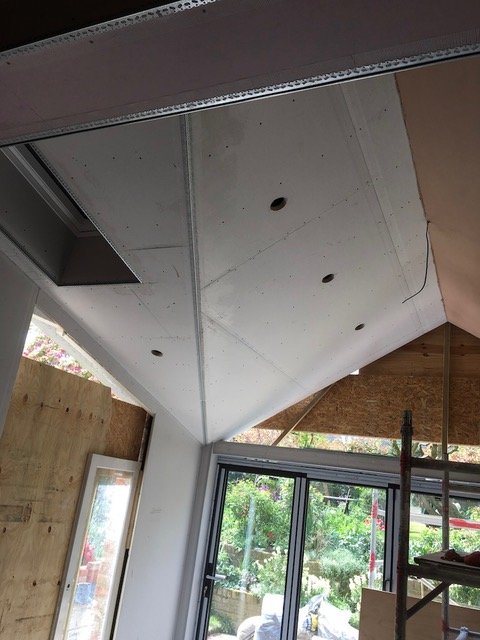
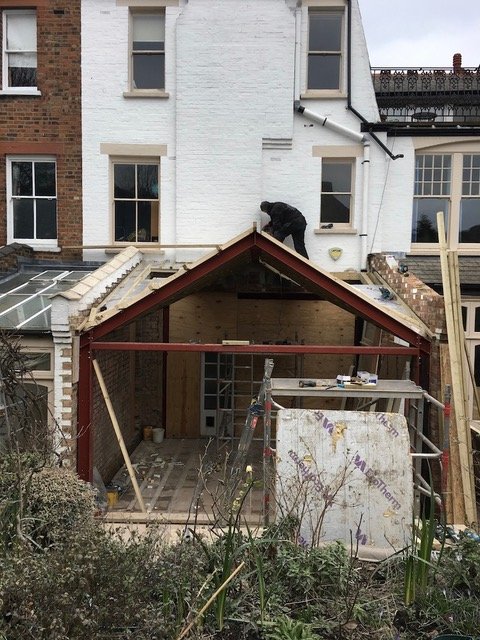
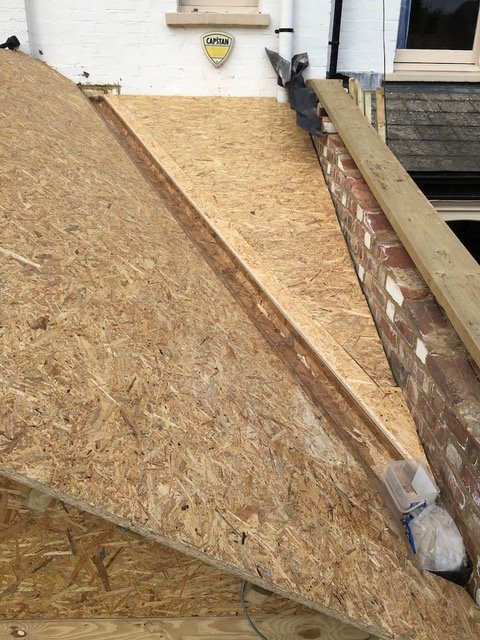
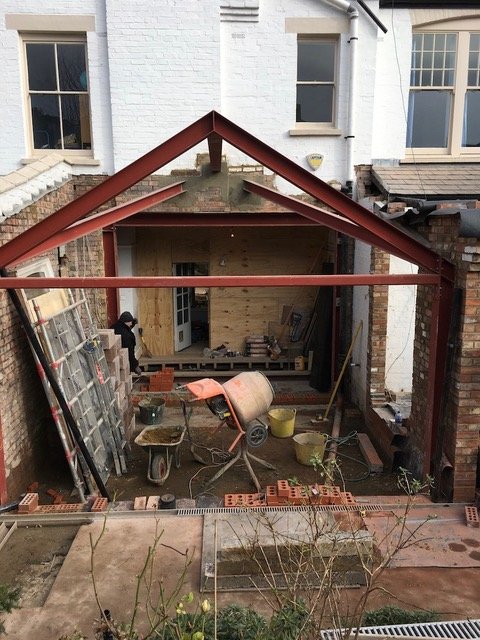
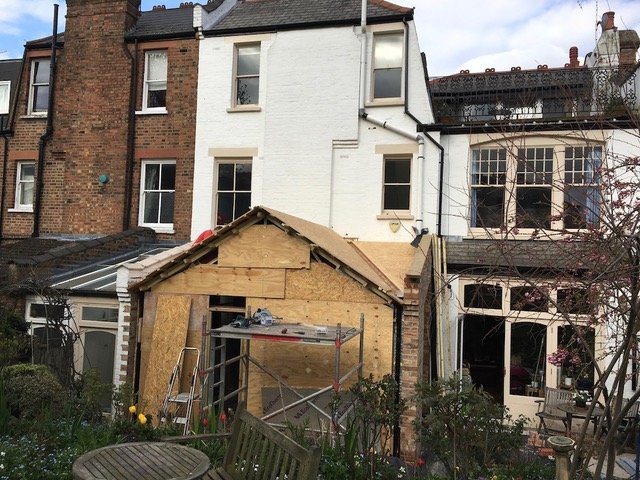
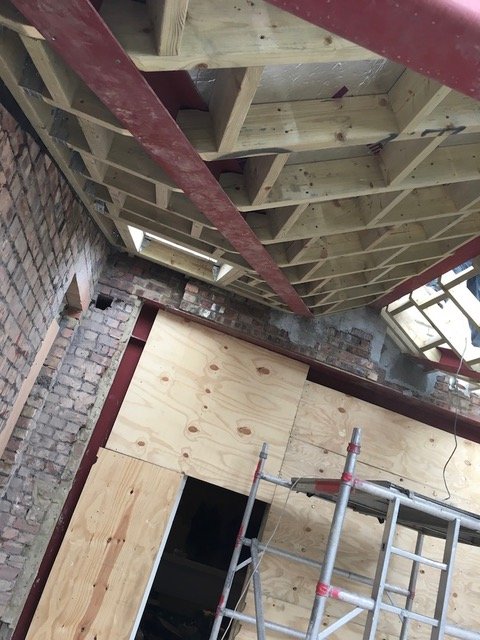
- Complex roof design: The pitched roof featured intersecting planes and a triangular glazed gable, requiring precise coordination of the steelwork, timber framing and glazing.
- Material logistics: Restricted access and limited storage in the residential setting made delivery timing and material sequencing especially important.
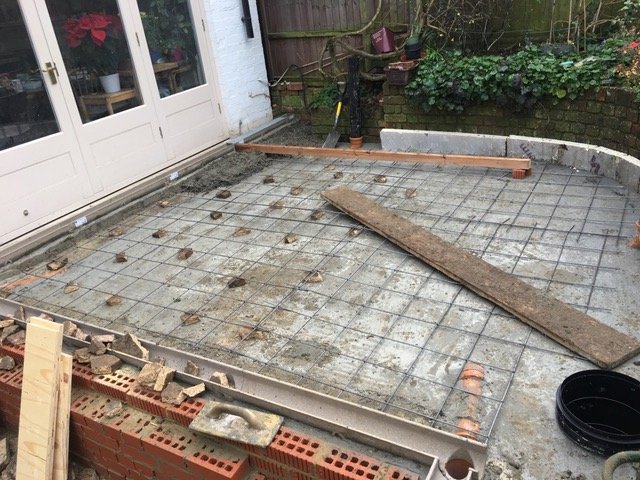
- Trade coordination: Structural work, roofing, glazing and interior finishes were carefully sequenced to minimise delays and maintain progress.
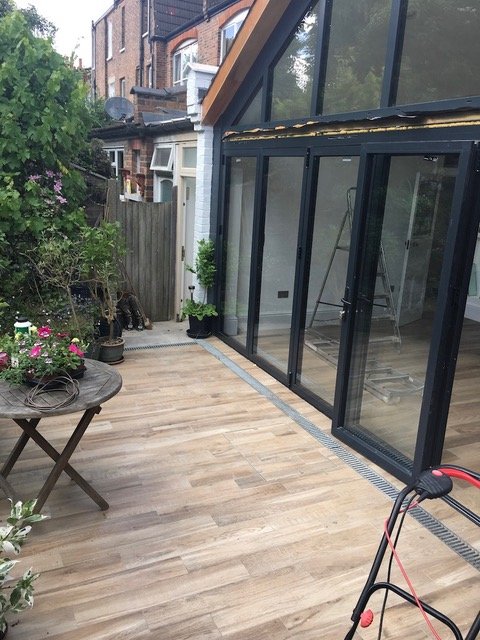
- Quality finishes: The completed space features large glazed doors, a bright kitchen and dining area, a vaulted ceiling and timber-effect flooring.
- Early completion: Through careful planning and effective site management, the project was completed in 4 months—2 months ahead of the original 6-month programme.
Final Result
VHB Construction Ltd delivered a bright, contemporary living space despite the complex roof geometry and logistical challenges, combining careful workmanship with efficient project management.