A Complete Transformation in New Southgate
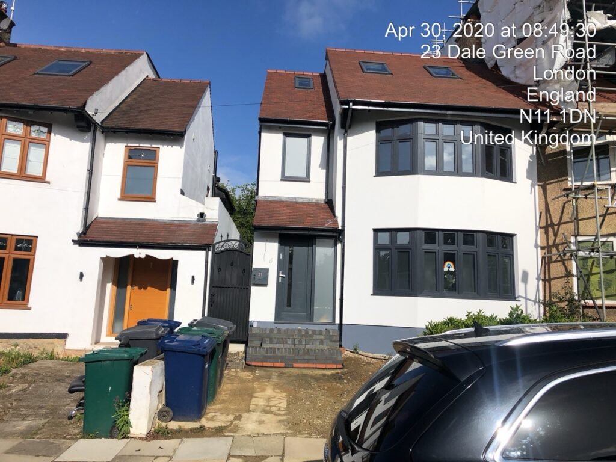
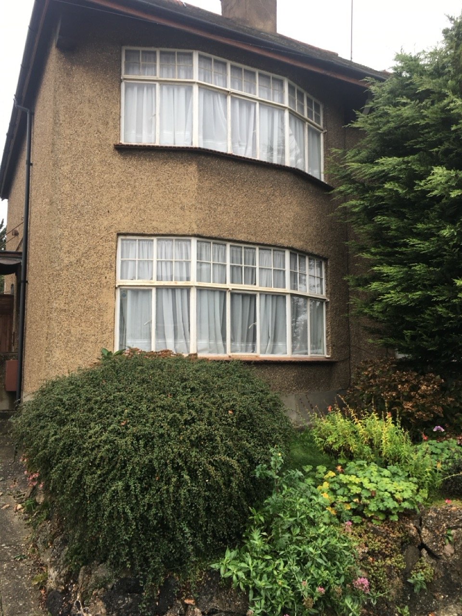
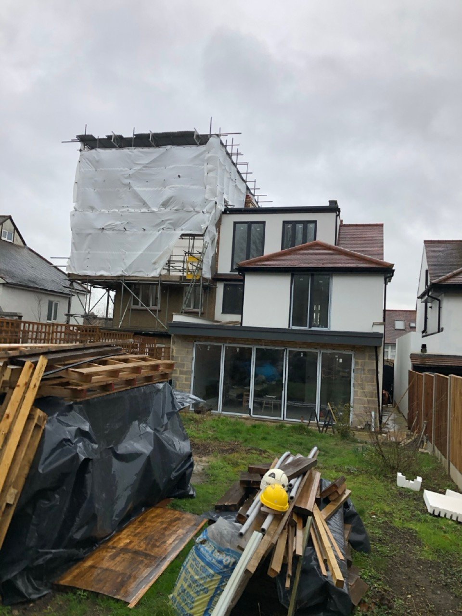
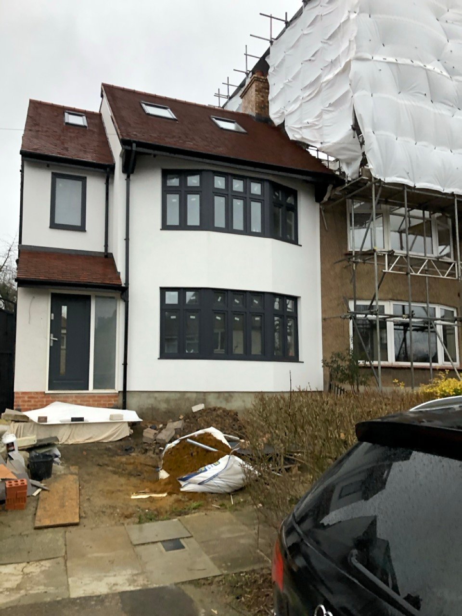
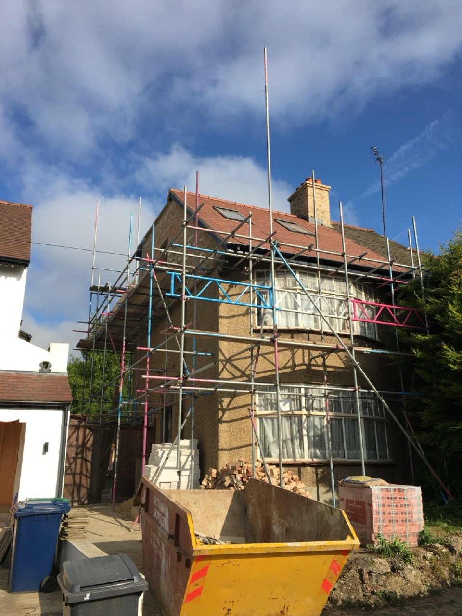
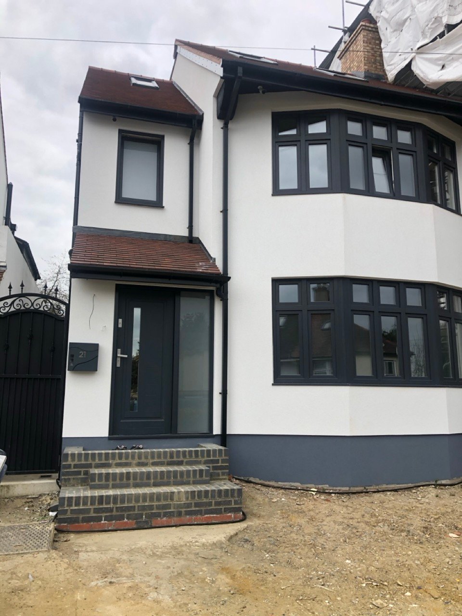
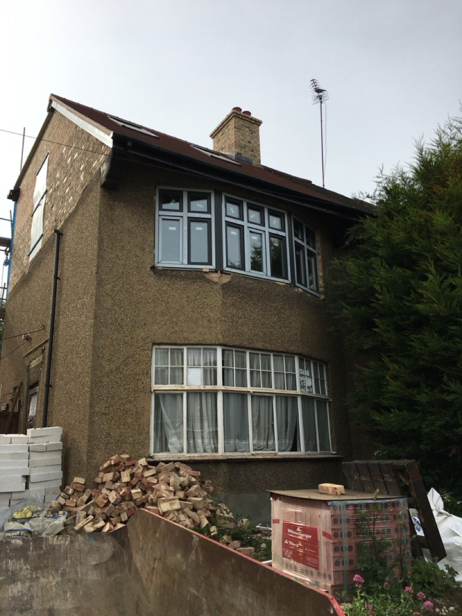
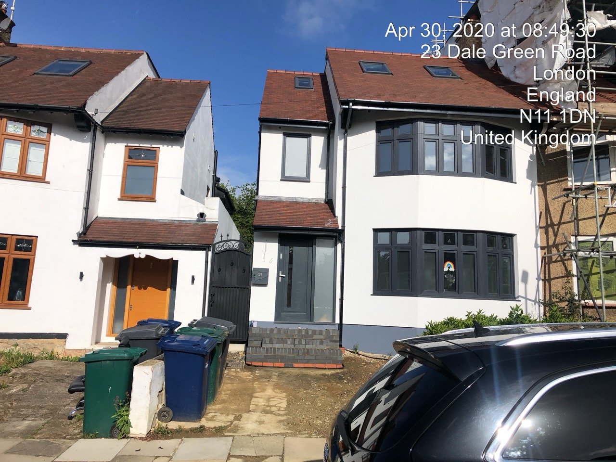
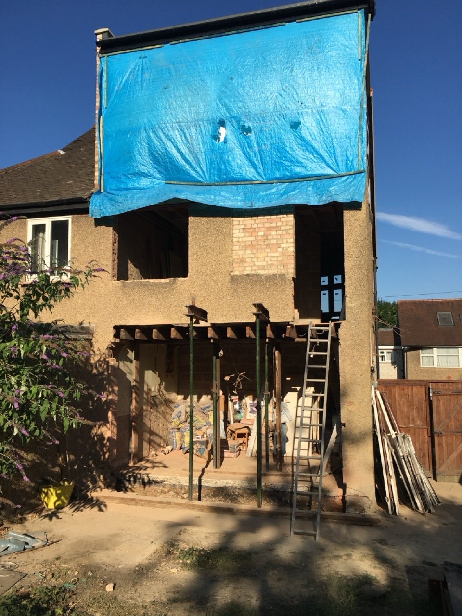
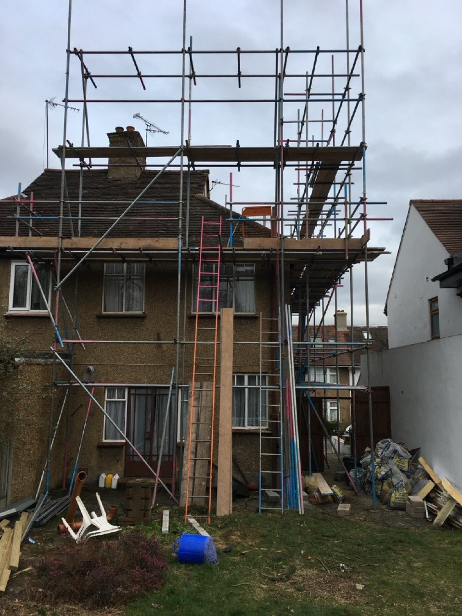
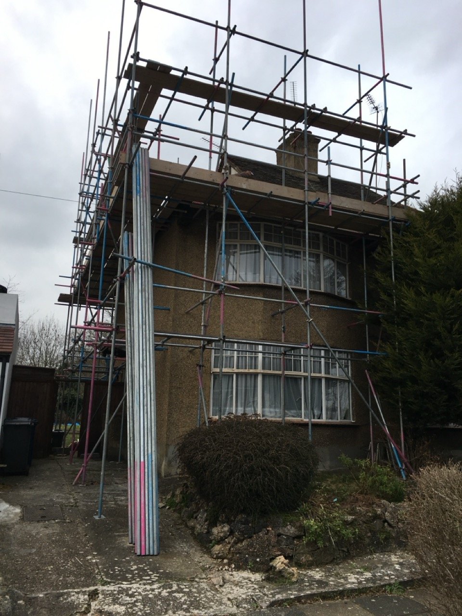
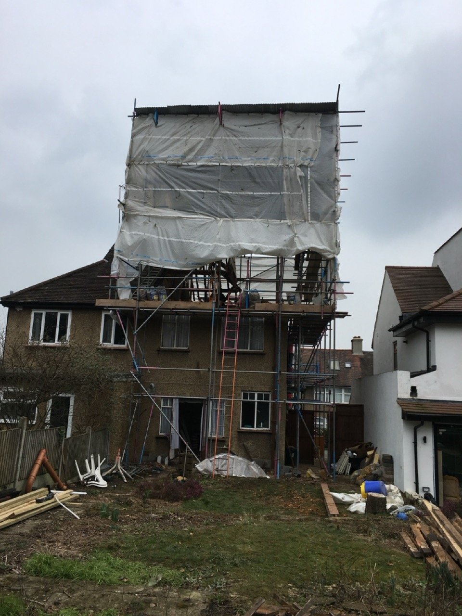
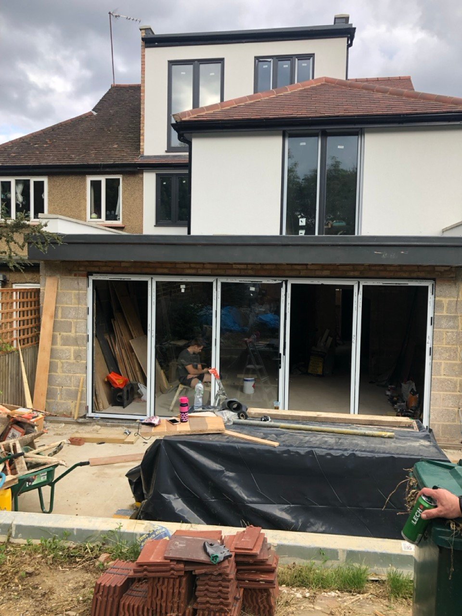
Located in New Southgate, North London, this semi-detached property underwent a complete transformation through the demolition of the original house and the construction of a brand-new family home. The project incorporated a loft conversion and rear extension, creating additional space and providing an opportunity to rethink the layout and character of the property from the ground up.
Completed over 10 months, the redevelopment focused on creating a contemporary home that combines practical family living with a clean, modern interior. With four bedrooms, three bathrooms and thoughtfully designed living spaces, the new house offers a balance of comfort, functionality and understated elegance.
A Modern Home with Timeless Materials
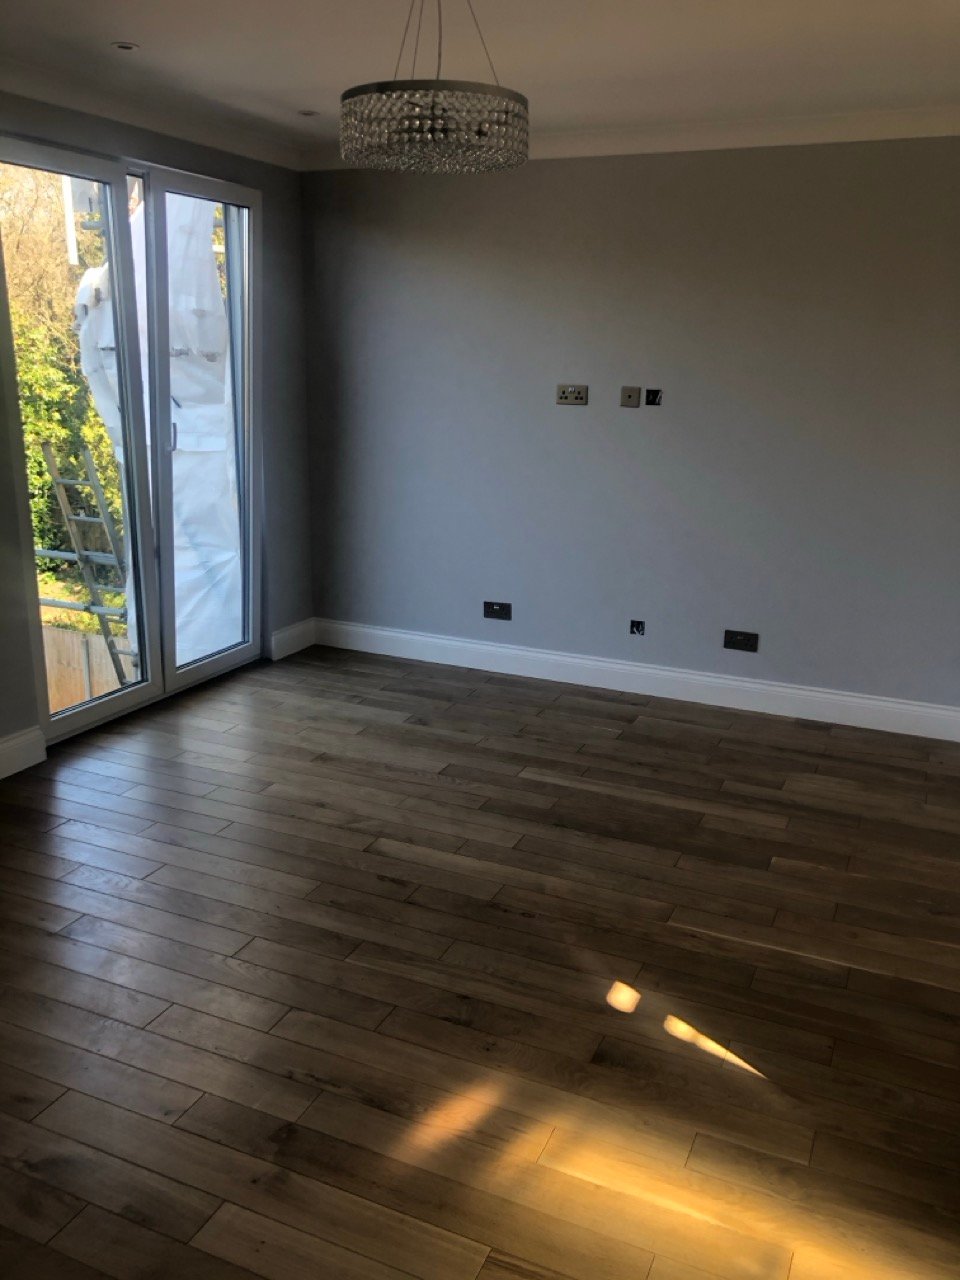
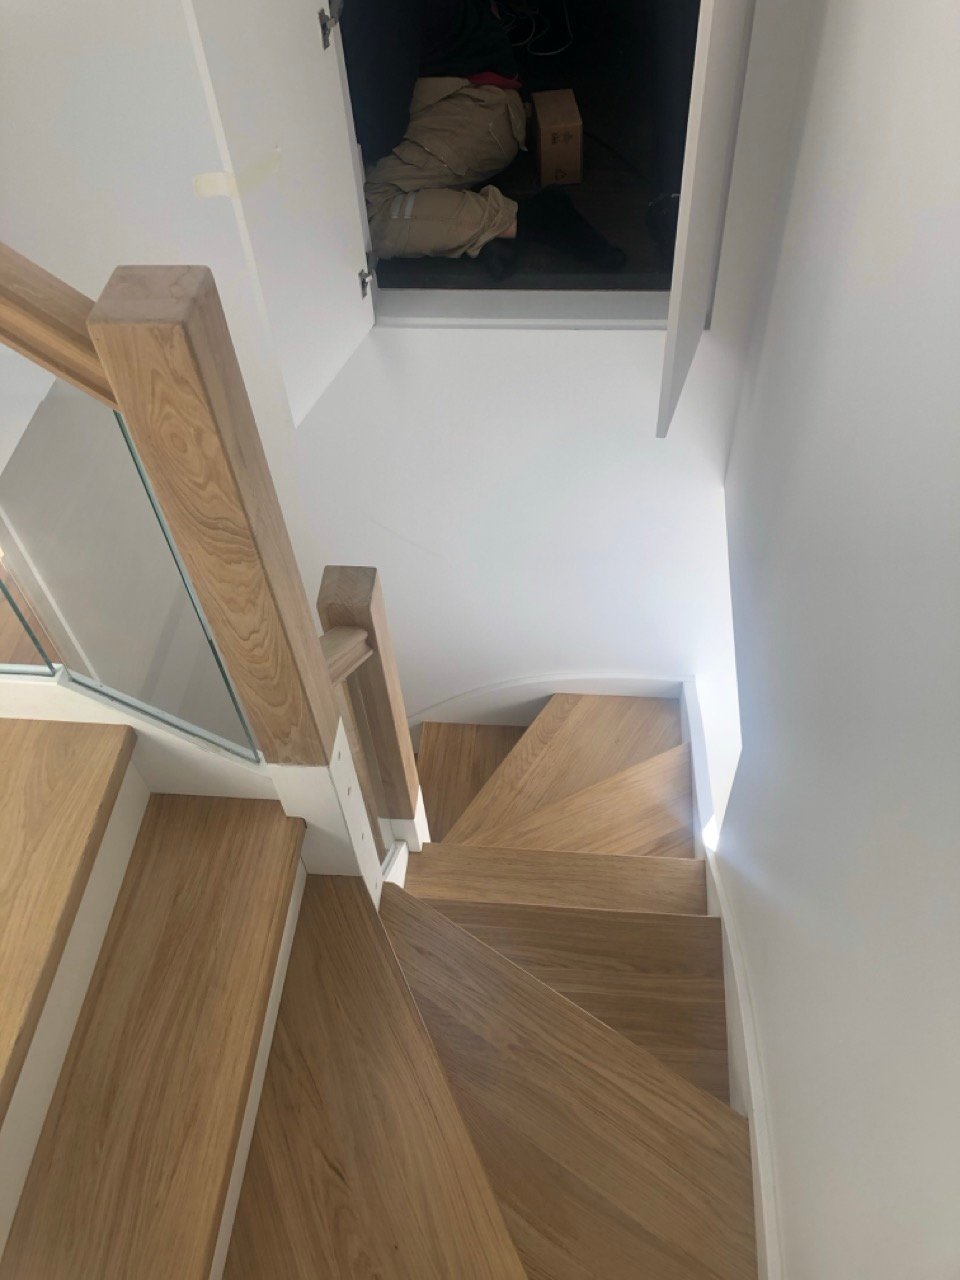
The interior design embraces a modern aesthetic, complemented by the warmth and natural character of oak flooring and a wooden staircase. These elements introduce texture and continuity throughout the home, creating a welcoming atmosphere while maintaining a clean and cohesive finish.
The combination of contemporary interiors and natural wood details gives the property a sense of warmth without compromising its modern character. Every element contributes to a home designed for everyday comfort and long-term family living.
Scope of Work
Full Demolition and New-Build Construction
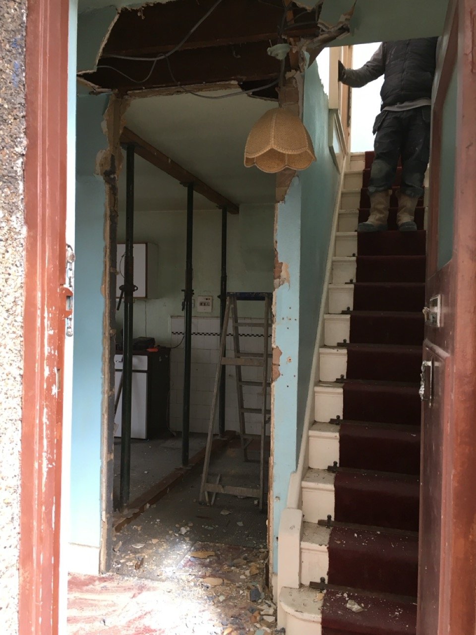
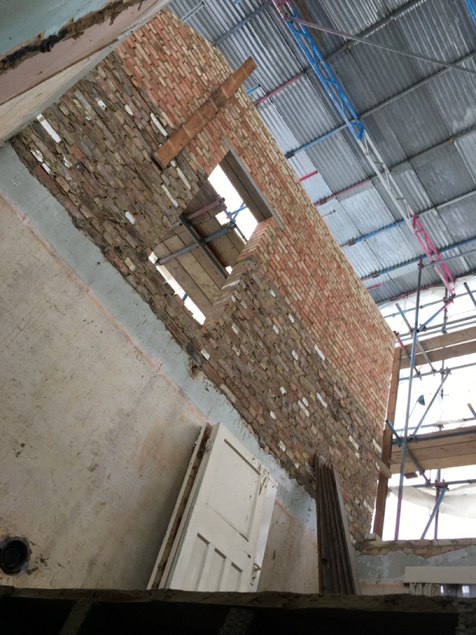
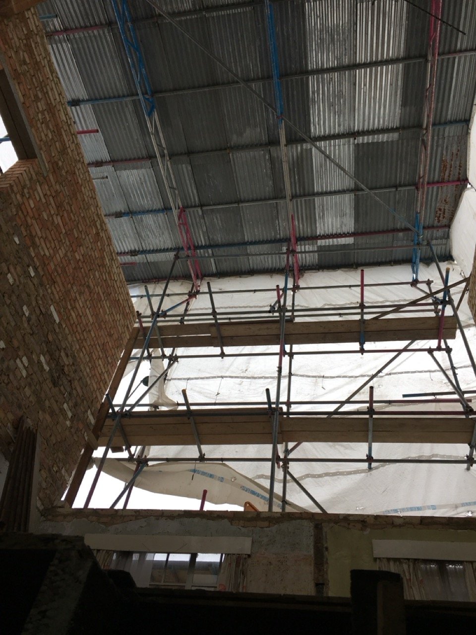
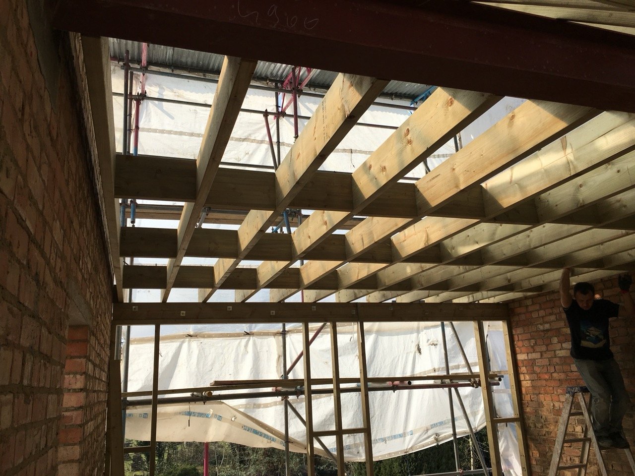
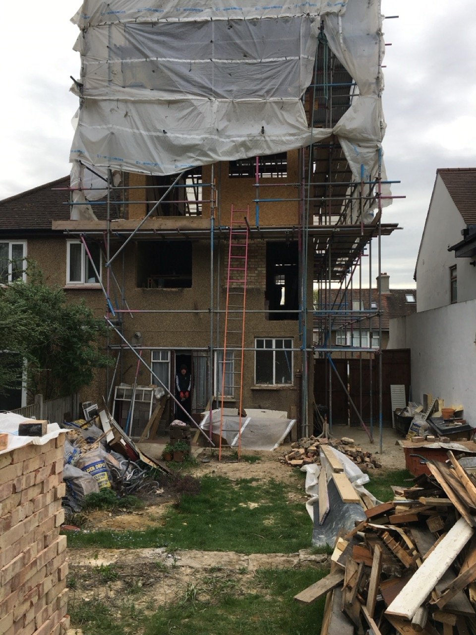
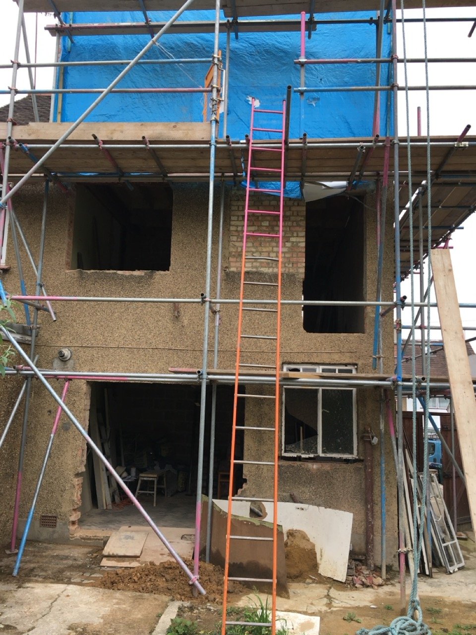
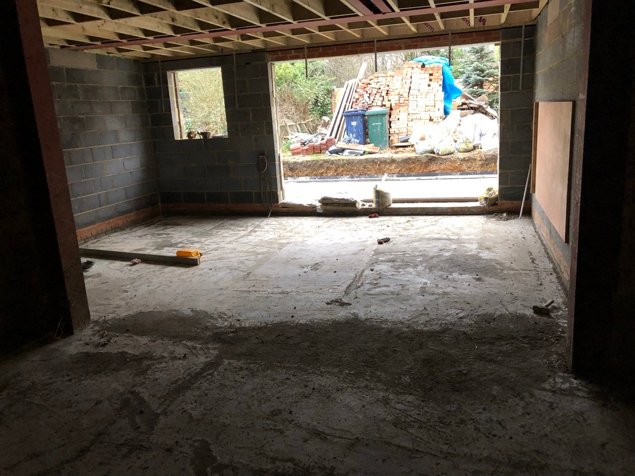
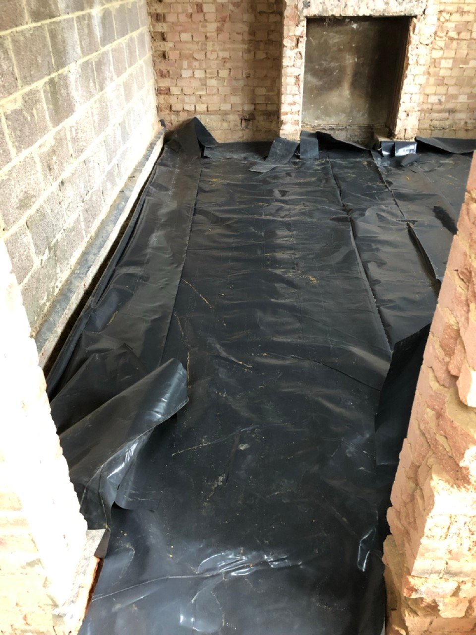
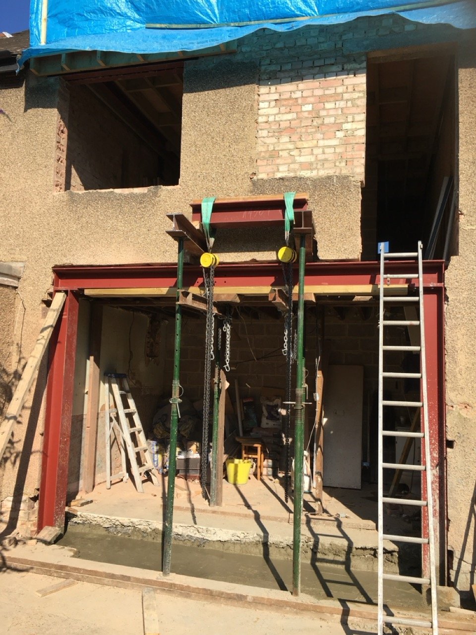
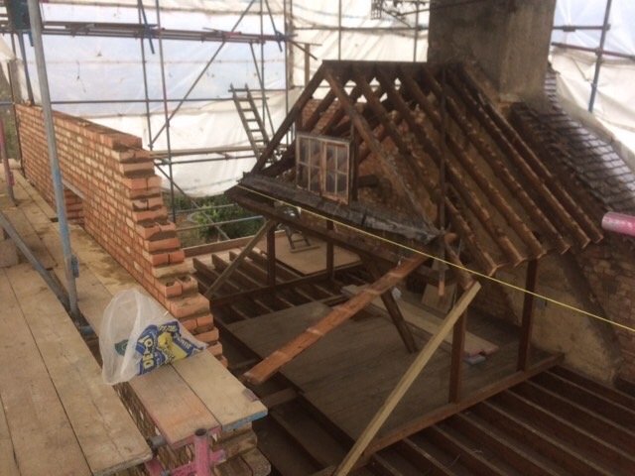
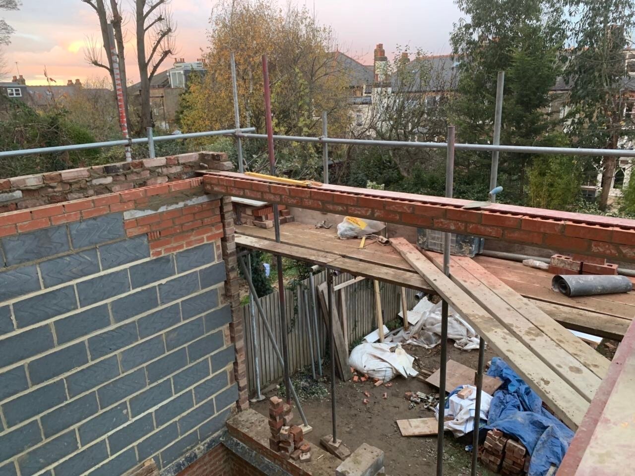
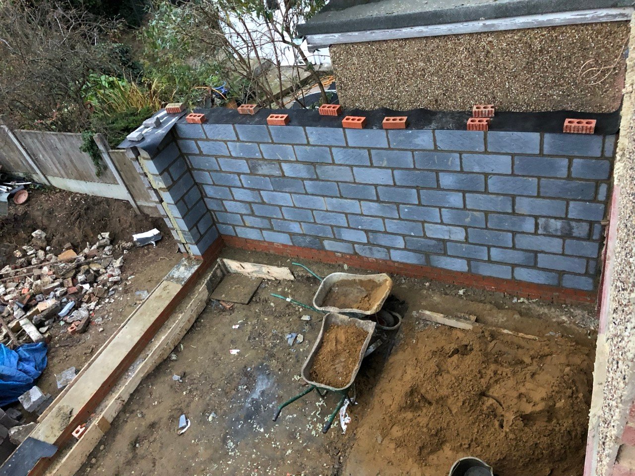
The project began with the complete demolition of the existing semi-detached property, making way for a newly constructed house. Rebuilding from the ground up allowed the property to be reimagined as a cohesive whole, with the internal layout and additional accommodation planned around the requirements of modern family life. The new structure provided the foundation for the rear extension, loft conversion and contemporary interior throughout.
Four Bedrooms and Three Bathrooms
The completed property features four bedrooms, providing comfortable accommodation for family members and flexibility for changing needs over time. Three bathrooms were incorporated into the home, enhancing everyday convenience and helping the property accommodate the demands of a busy household. Together, the bedrooms and bathrooms create a practical arrangement that balances private spaces with shared family areas.
Loft Conversion and Rear Extension
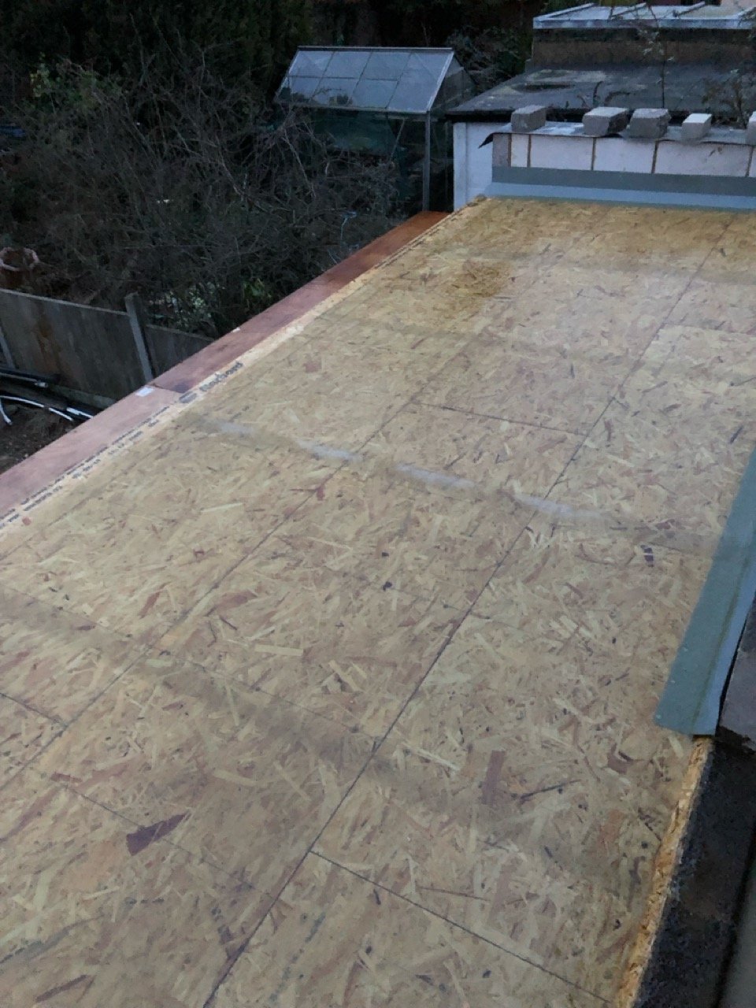
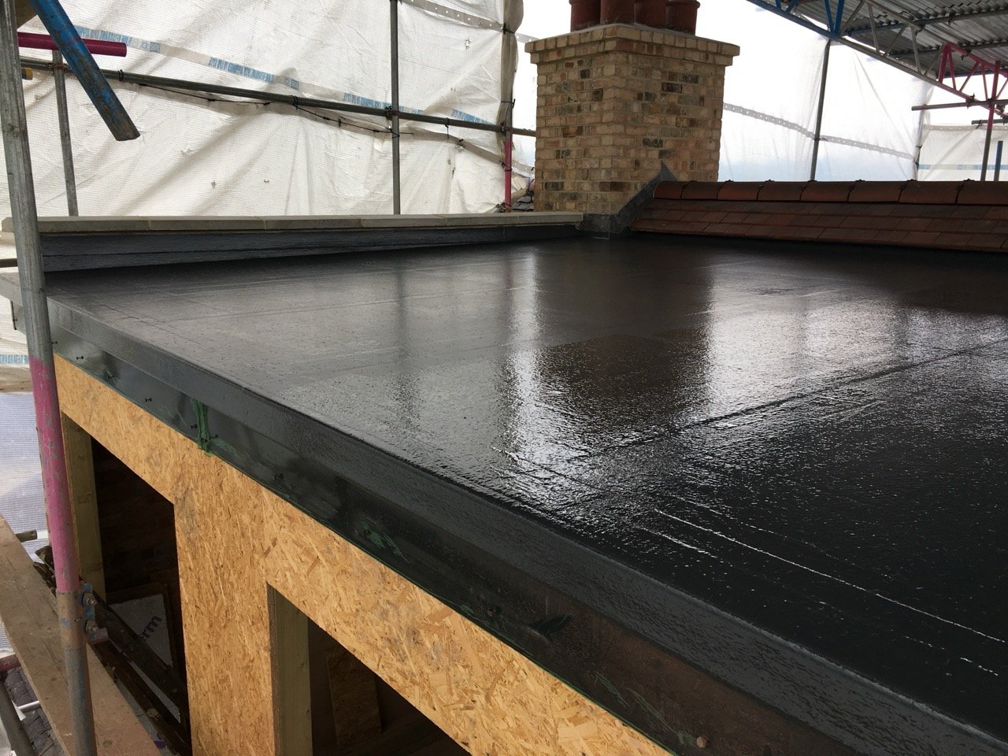
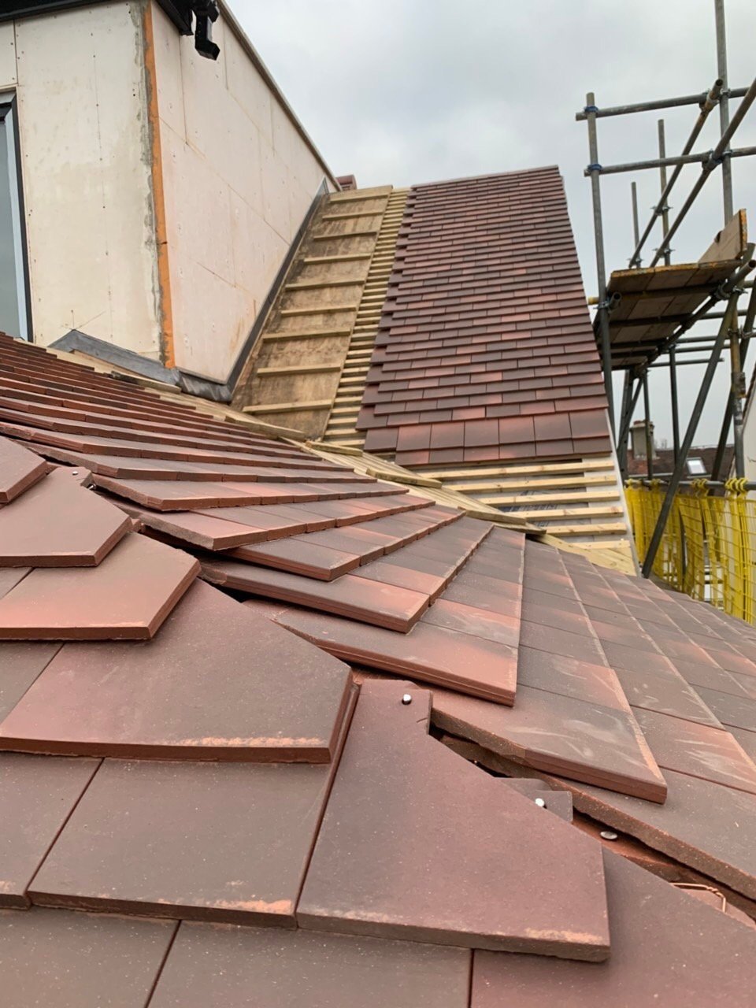
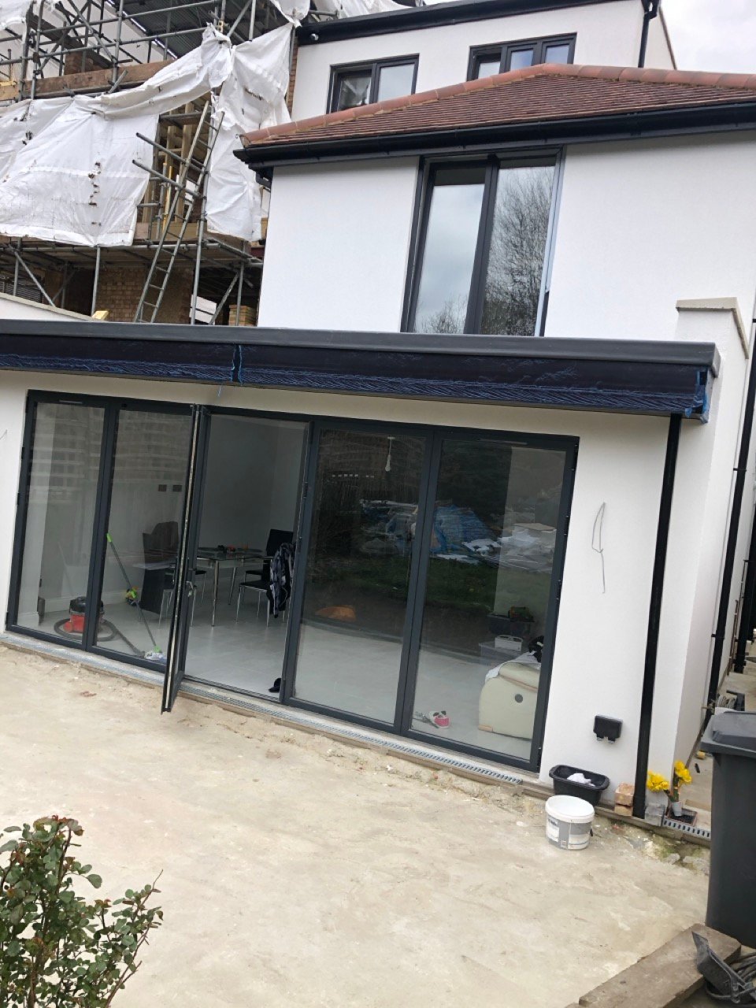
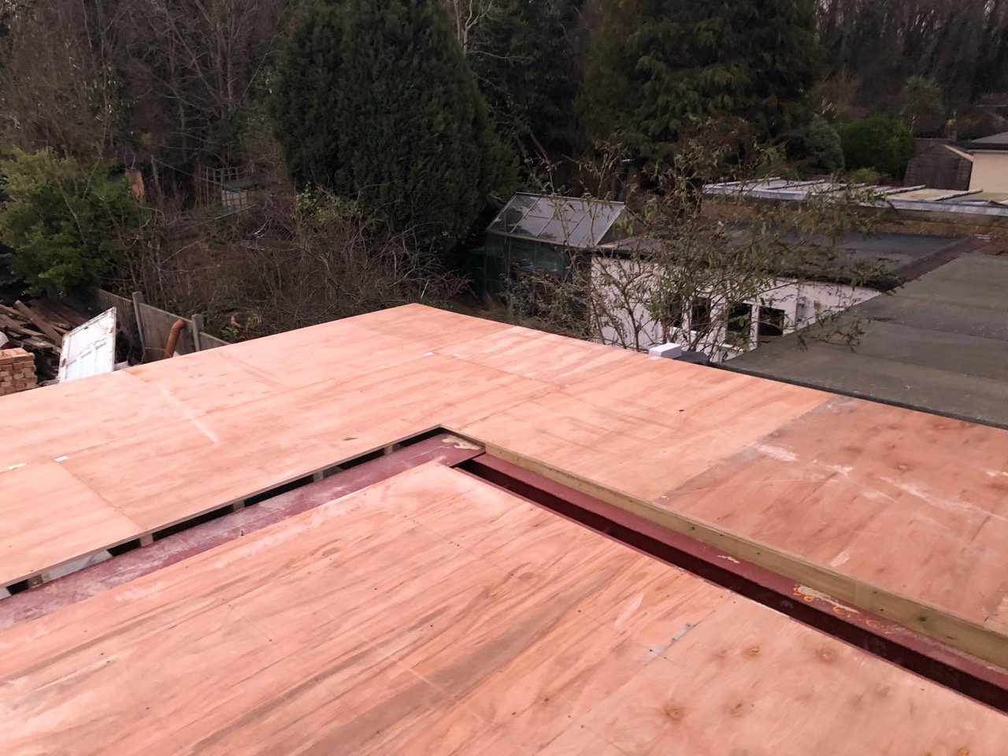
The loft conversion extended the usable accommodation into the roof space, making more effective use of the property's vertical space and contributing to the overall layout of the new home. The rear extension increased the available ground-floor area, providing greater scope for the home's living and kitchen-dining spaces. Working together, these additions helped create a more spacious and versatile property, with the new accommodation integrated into the wider redevelopment.
Living Room and Kitchen-Dining Area
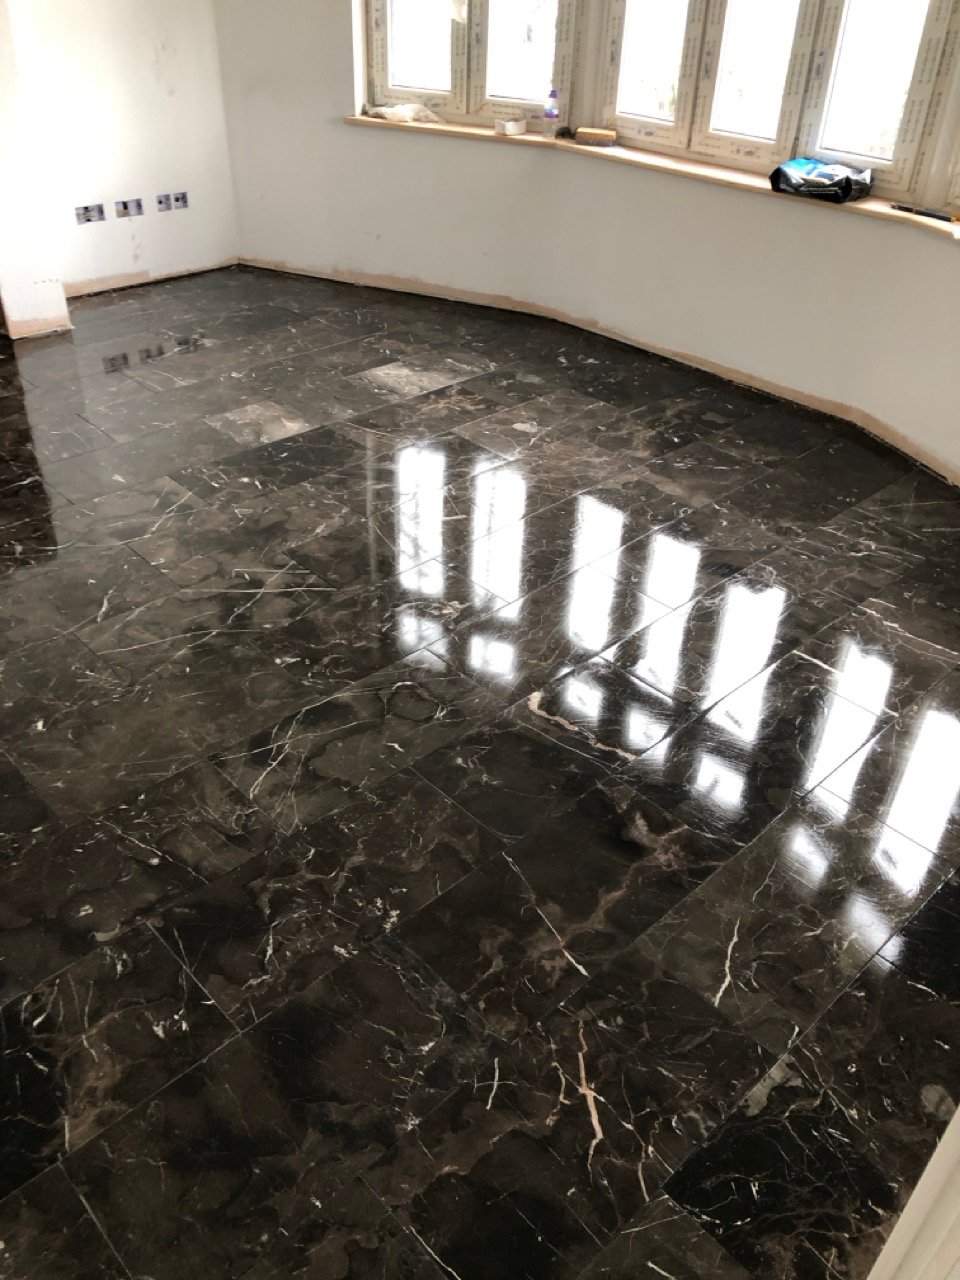
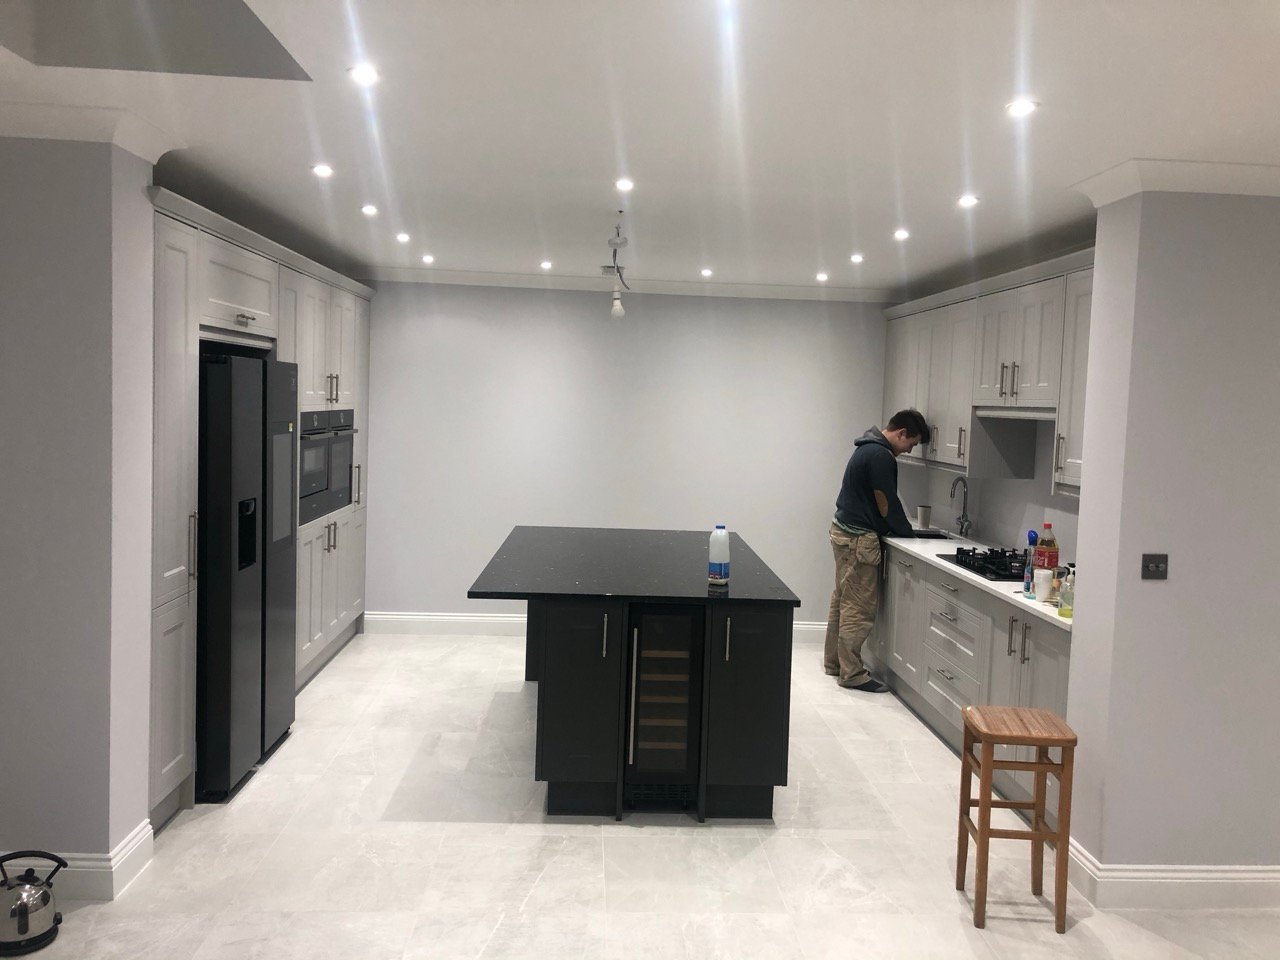
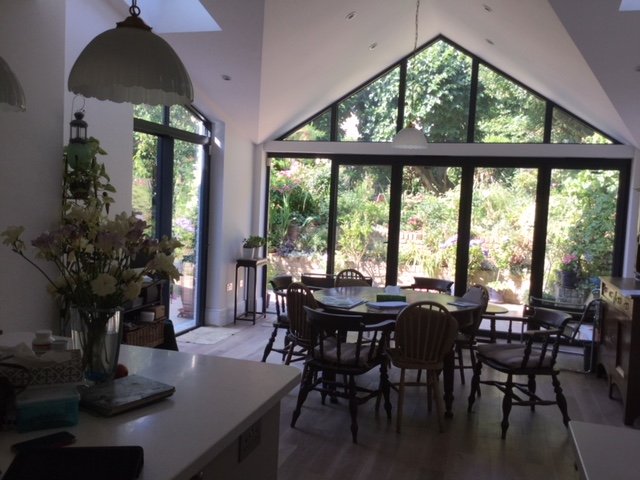
The home includes a dedicated living room alongside a kitchen-dining area, creating distinct spaces for relaxation, cooking and socialising. The layout supports the different rhythms of family life, from quieter moments in the living room to shared meals and gatherings in the kitchen-dining area. The modern interior brings these spaces together through a consistent design approach, balancing practicality with a welcoming atmosphere.
Oak Flooring and Wooden Staircase
A defining feature of the interior is the use of oak wooden flooring, which introduces natural warmth and visual continuity throughout the home. The wooden staircase provides another distinctive architectural detail, complementing the flooring and reinforcing the natural material palette. Together, these features soften the contemporary interior and create a sense of cohesion between the different levels of the property.
The result is a modern living environment that feels both refined and inviting, with natural wood adding character to the clean lines of the new home.
A Thoughtful Transformation
Completed over a 10-month period, this New Southgate project represents a comprehensive redevelopment, transforming an existing semi-detached house into a newly built family home.
Through full demolition and reconstruction, a loft conversion and rear extension, the property has been reimagined to provide four bedrooms, three bathrooms and dedicated living and kitchen-dining spaces. A contemporary interior, complemented by oak flooring and a wooden staircase, brings warmth and consistency to the finished home.
The completed project demonstrates how a full rebuild can create an opportunity to rethink a property's layout, maximise usable accommodation and establish a fresh architectural and interior identity.
The result is a modern, practical and welcoming home, designed to meet the needs of contemporary family living.